
Listing Courtesy of: EMERALD COAST / Listed By: Tamela Hayes, Coldwell Banker Realty; Amanda Reaves, Fort Walton Beach
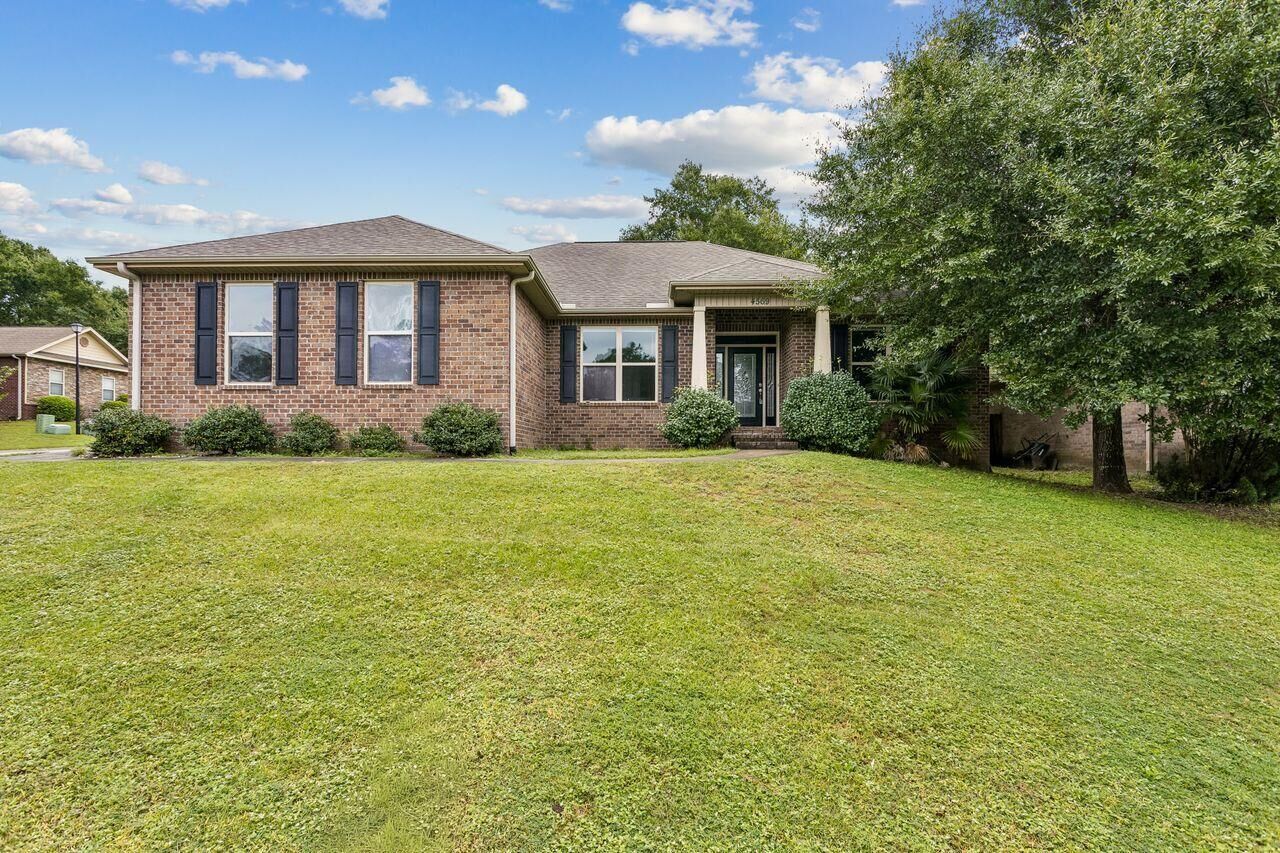
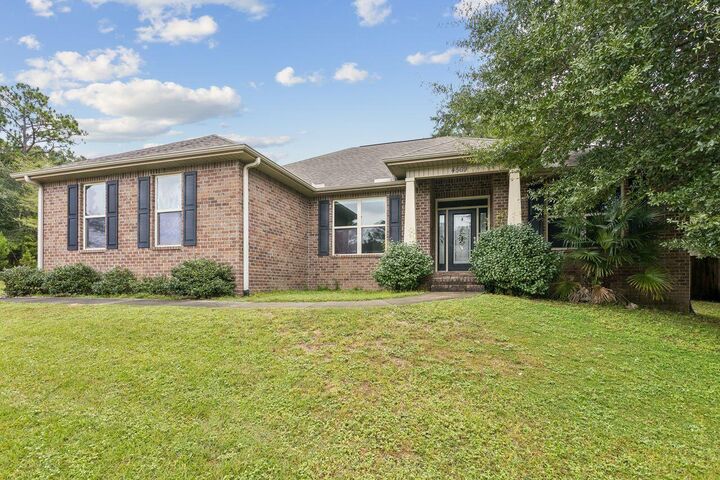
4569 Hermosa Road Crestview, FL 32539
Active (20 Days)
$325,000 (USD)
Description
MLS #:
1013528
1013528
Taxes
$2,597(2025)
$2,597(2025)
Lot Size
7,841 SQFT
7,841 SQFT
Type
Single-Family Home
Single-Family Home
Year Built
2013
2013
Style
Contemporary
Contemporary
Views
Lake
Lake
County
Okaloosa County
Okaloosa County
Listed By
Tamela Hayes, Coldwell Banker Realty
Amanda Reaves, Coldwell Banker Realty
Amanda Reaves, Coldwell Banker Realty
Source
EMERALD COAST
Last checked Oct 27 2026 at 6:30 AM GMT+0000
EMERALD COAST
Last checked Oct 27 2026 at 6:30 AM GMT+0000
Bathroom Details
- Full Bathrooms: 2
Interior Features
- Breakfast Bar
- Shelving
- Washer/Dryer Hookup
- Pantry
- Ceiling Crwn Molding
- Upgraded Media Wing
- Pull Down Stairs
- Split Bedroom
- Ceiling Tray/Cofferd
Kitchen
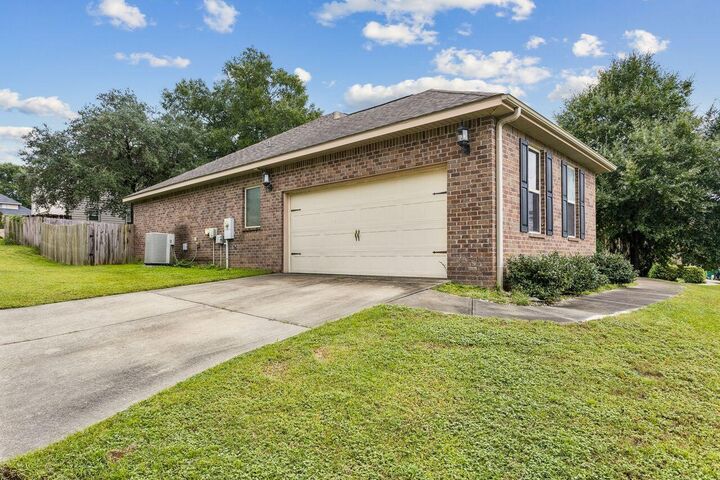
- Auto Garage Door Opn
- Dishwasher
- Smoke Detector
- Smooth Stovetop Rnge
- Refrigerator W/Icemk
- Oven Self Cleaning
- Water Heater - Elect
Subdivision
- Duggan Pond Estates
Lot Information
- Corner
- Covenants
- Cleared
Heating and Cooling
- Heat Pump Air to Air
- Central Air
- Ceiling Fans
Utility Information
- Utilities: Public Water, Tv Cable, Electric
School Information
- Elementary School: Antioch
- Middle School: Shoal River
- High School: Crestview
Garage
- Garage
Parking
- Garage
Stories
- 1
Location
Disclaimer: Information deemed reliable but not guaranteed. The information is provided exclusively for consumers personal, non-commercial use and may not be used for any purpose other than to identify prospective properties consumers may be interested in purchasing. © 2026 Emerald Coast Association of REALTORS Last Updated: 10/26/26 23:30
Vendor Number:29098
Vendor Number:29098


Inside, 10-foot ceilings in the living room and kitchen create an open, airy feel, complemented by 9-foot ceilings throughout the rest of the home. A tray ceiling with crown molding adds character to the living room, while porcelain tile accents the foyer, kitchen, formal dining room, bathrooms, and laundry room.
The well-appointed kitchen features granite countertops, a tumbled stone backsplash, upgraded all-wood cabinetry, an undermount stainless steel sink, and stainless steel appliances. Generous storage and a raised breakfast bar provide space for everyday meals and entertaining, with a separate formal dining room for larger gatherings.
The large primary suite with ensuite bath offers a whirlpool tub, separate shower, cultured marble double vanity, and a large walk-in closet with built-in shoe racks.
Step outside to enjoy the covered lanai and fenced backyard, offering room to relax, garden, or play. Additional features include front & rear gutters, an irrigation system, and a finished garage with pull-down attic access for light storage. Complete with lake views, thoughtful interior details and a convenient South Crestview location!